Why Floor and Wall Vents Rarely Match, Even in the Same Finish
QUICK ANSWER: Floor and wall vents sit on different planes, catch light from different angles, and move air in different directions, so matching the two takes more than choosing one color for both. A floor register receives light almost straight on and is angled to push air upward as it rises naturally, while a wall register catches light from the side and needs blades that send air horizontally to counter drafts near windows and exterior walls. The two openings also handle airflow control differently: wall registers commonly carry adjustable dampers, while floor vents typically rely on duct pressure and system balance instead. Tec-Vents treats each opening as its own design problem, adjusting finish, mounting depth, and airflow behavior separately, then brings the two together so a room reads as one coordinated system instead of two vents that happen to share a color name.
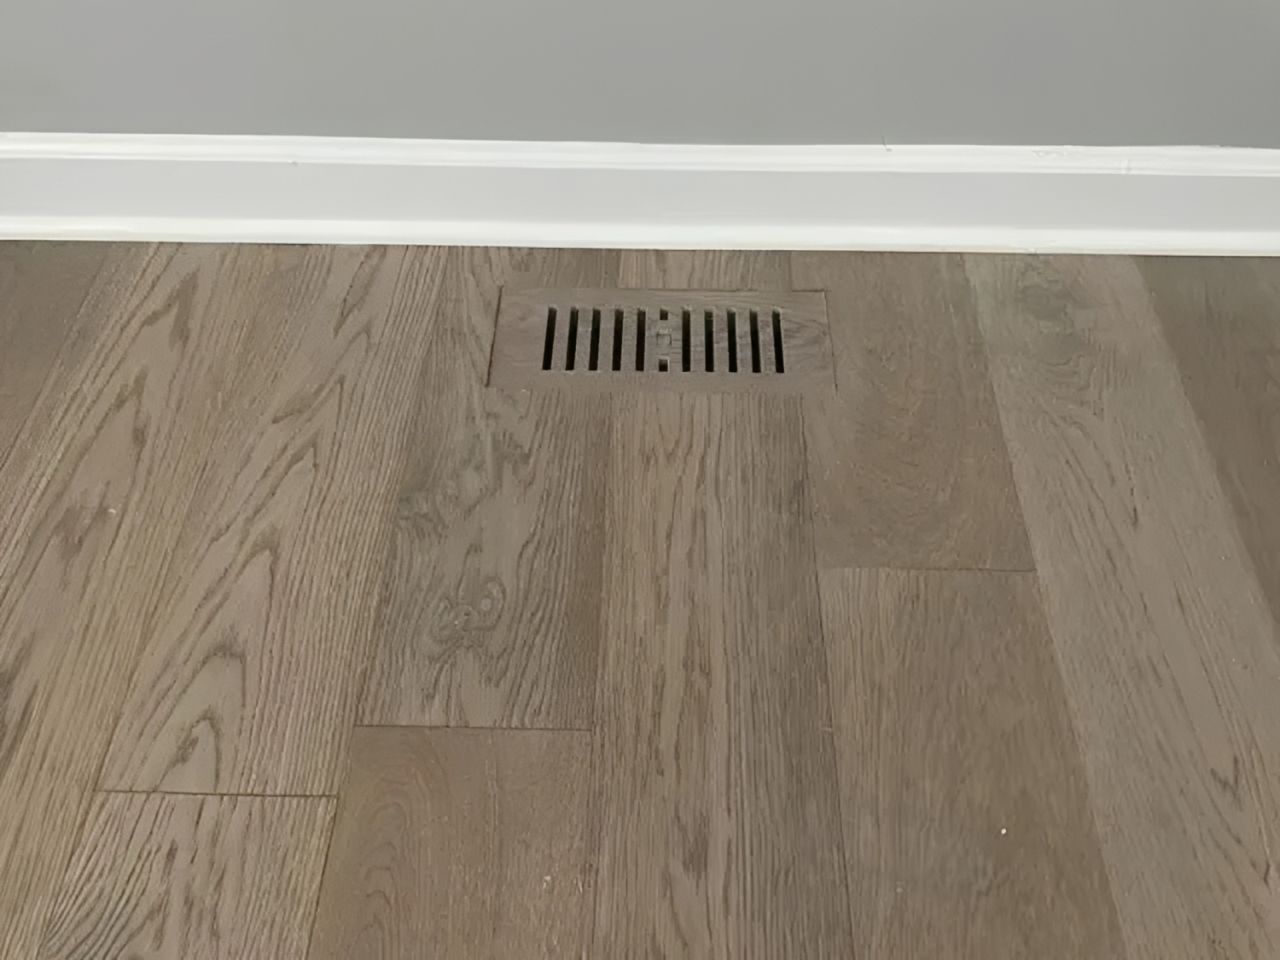
A homeowner picks a floor vent in the same shade as a freshly painted wall, confident the two will disappear into the room together. The floor grate goes in first, sits under the overhead light, and reads true to the swatch. Weeks later the matching wall register goes in near a window, catches the afternoon sun at an angle, and looks a shade warmer than the floor. Nothing was mixed incorrectly. The two surfaces were simply never going to see the same light, and light is only the first of several reasons floor and wall vents behave like two separate problems wearing one color.
Two Surfaces, Two Kinds of Light
A floor sits under the light. A wall sits beside it. Overhead fixtures and daylight from a ceiling-height window strike a horizontal surface almost head on, while that same light reaches a vertical wall at a raking angle instead. A finish that reads clean and neutral when lit from directly above can pick up warmer or cooler undertones once it is standing upright and catching light from the side, which is the same reason interior designers routinely test a paint sample on more than one wall in a room before settling on a shade.
Downlights change what a vertical surface shows. Ceiling fixtures that throw light straight down illuminate a floor efficiently but leave the upper portion of a wall comparatively dim, so a register mounted higher on a wall can read darker than an identical color on the floor below it, even under the same bulbs.
Gloss level shifts the effect further. A floor finish usually needs a lower sheen to hide scuffs and foot traffic, while a wall register can carry a bit more gloss without showing wear the same way. Two different sheen levels reflect light differently from different angles, which is part of why a floor and wall register finished in the identical formula can still look like they belong to two different rooms.
Airflow That Has to Travel in Two Directions
Beyond the visual side, a floor opening and a wall opening are solving different airflow problems, and the register has to answer to both.
Floor openings work with convection. Warm air naturally rises, so a floor register is built to release air upward into the room, letting that natural lift do part of the work. This is one reason floor placement is common in colder climates and in rooms over a basement or slab.
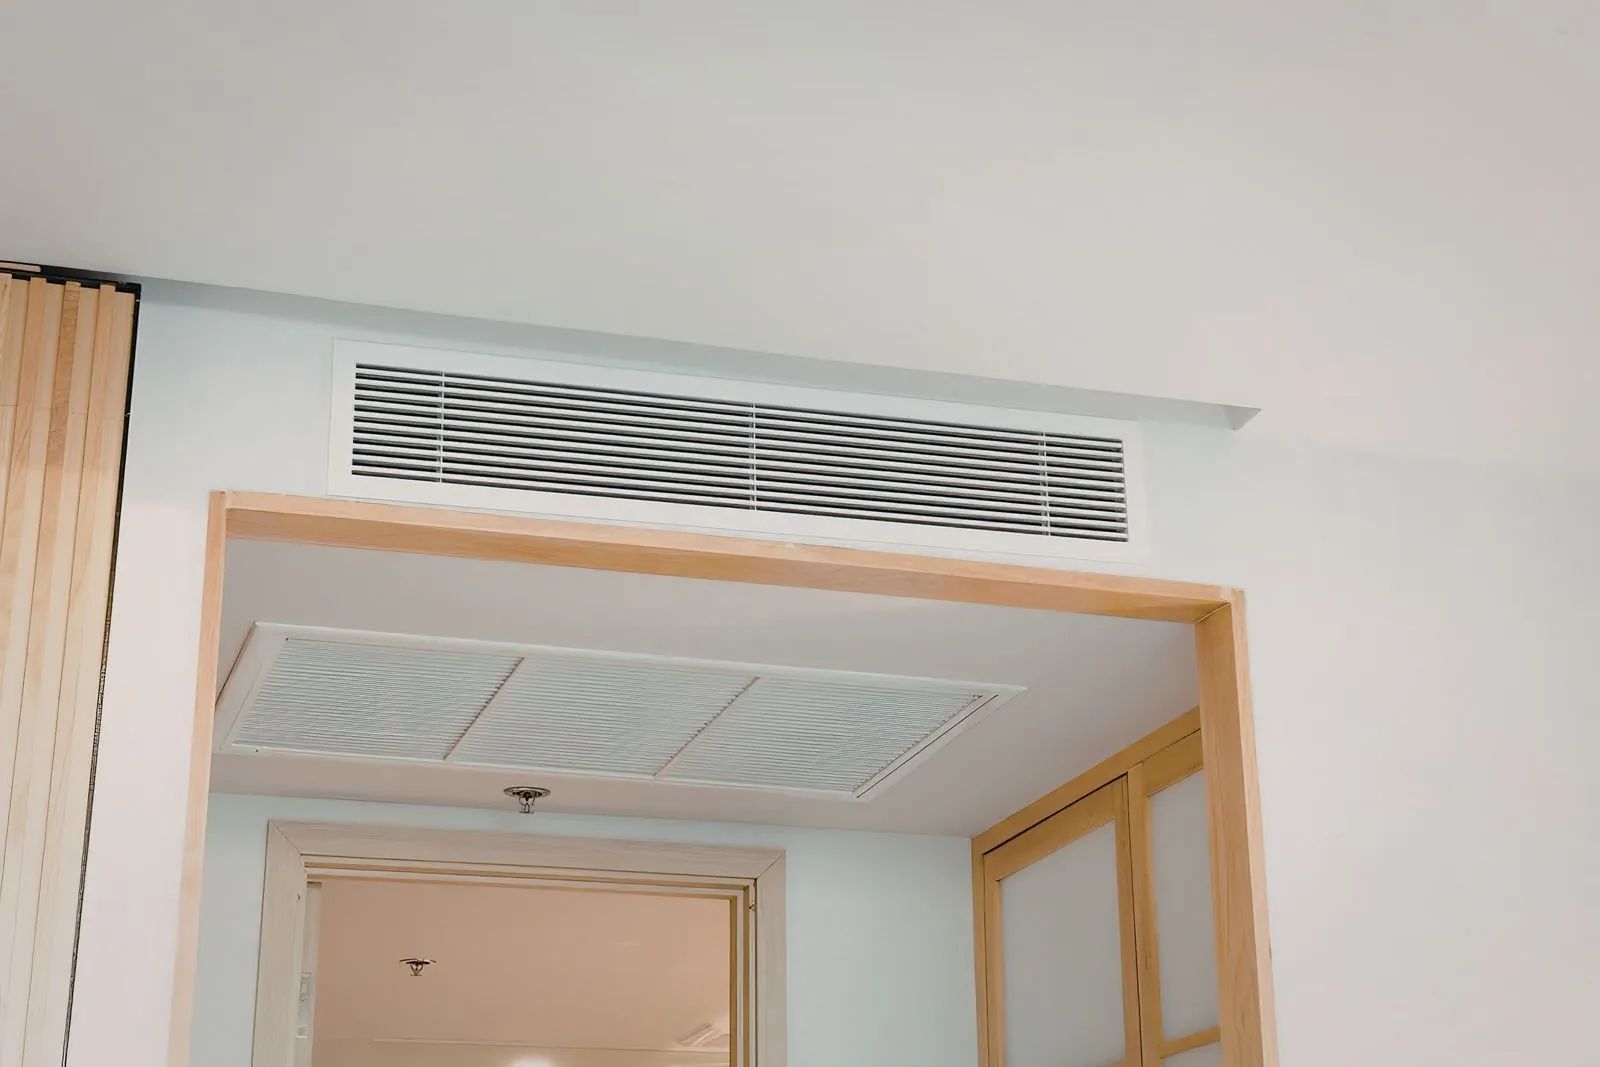
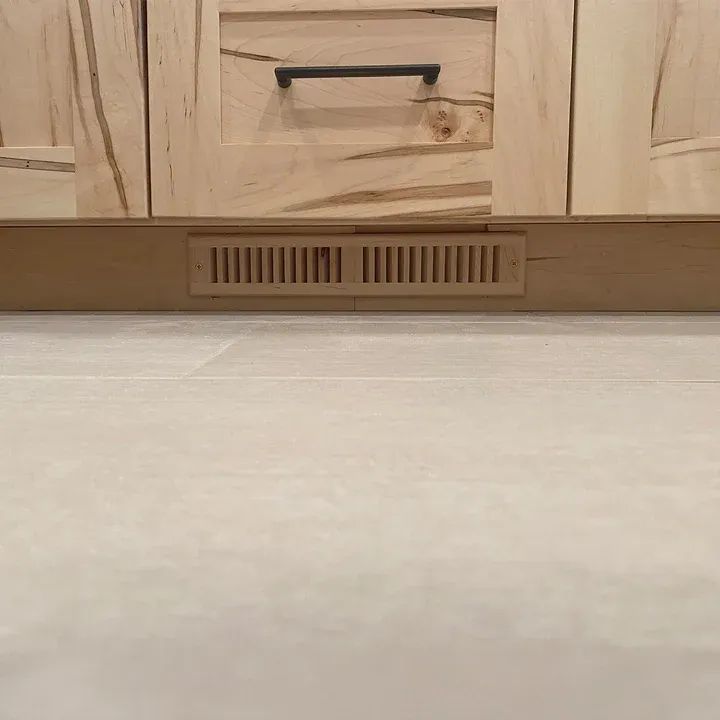
Wall openings work against drafts. A wall register is usually positioned to intercept cold air near a window or exterior wall before it settles into the room, which means the blades need to send air horizontally rather than up. Wall registers commonly include adjustable dampers so the direction and volume can be fine-tuned after installation, while floor vents typically do not carry that same adjustment and instead depend on how well the surrounding duct system is balanced.
Matching two openings that move air in different directions means the register design cannot be identical just because the surface color is. The blade angle, the depth of the frame, and the opening's free area all need to fit the airflow job in front of them before they can also fit the room's look.
Why One Louver Design Does Not Fit Both Openings
Moving air has a tendency to cling to the nearest surface as it travels, a behavior air distribution engineers call the Coanda effect. That tendency is part of why register blades are angled the way they are: to guide air along a floor without letting it stall straight up into a walking path, or along a wall without letting it drop and pool near the base of the room. A blade geometry tuned for a floor's upward throw is not tuned for a wall's horizontal one, so coordinating the two means designing each register around its own airflow role first, then finishing both to match.
TIP: Ask about the exact opening size for both the floor and wall register before ordering. Mismatched boot sizes between the two are a common reason a "matched set" ends up with visible gaps at one location and not the other.
Coordinating the Look Without Copying the Part
None of this means a
floor and wall vent cannot look like they belong together. It means the match has to be built rather than assumed. Tec-Vents manufactures each register to order using specialty formulated UV inks, so the floor and wall pieces for the same room are produced and checked against each other rather than pulled from two separate production runs months apart. Each piece is also available as a flush mount, finishing level with the surrounding surface, or as an overmount that drops cleanly over an existing opening, so the two registers can be built to sit correctly on their own planes while still reading as one design decision.
What to Check Before You Order Both
Note where the light comes from in the room. A north-facing window, a south-facing one, and a row of overhead can lights will each cast a different tone across the floor and wall openings, so it helps to know the room's light sources before finalizing a color.
Measure both openings on site. Homes, especially older ones, rarely match modern duct dimensions exactly, and a register sized to the actual opening avoids the gaps and overhang that come with forcing a stock size to fit.
Decide flush or overmount for each location separately. A floor opening in a room mid-renovation might call for a flush mount, while a wall opening being retrofitted into an existing surface may be better served by an overmount, even within the same room.
Frequently Asked Questions
Why do a floor vent and a wall vent in the same color still look different?
The floor receives light almost straight on while the wall catches it at an angle, and the two surfaces often carry different sheen levels for practical reasons, so the same formula can reflect light differently once it is applied to each plane.
Do floor and wall registers need different louver designs?
Yes. A floor register is typically angled to release air upward, while a wall register directs air horizontally to counter drafts near windows and exterior walls, so the blade geometry is built around each job rather than shared between the two.
Does coordinating floor and wall vents change how well the room heats or cools?
It should not, when the register is engineered correctly for its location. The goal is to keep the same open area and airflow behavior the room needs while finishing the register to match its surroundings.
Can a floor register and a wall register still be ordered as a set if they use different airflow designs?
Yes. Tec-Vents builds each register around its own opening and airflow role, then finishes both in the same formulated color and process so they read as one coordinated pair despite the underlying differences.
What is the Coanda effect, and why does it matter here?
It describes how moving air tends to follow a nearby surface rather than shoot straight out into open space. Register blades are angled to work with that tendency, which is part of why a floor register's louver angle differs from a wall register's.
How do I keep a floor and wall register looking consistent over time?
Choose finishes suited to each register's use from the start, since a floor register faces more foot traffic and needs a durable, lower sheen finish, while a wall register can hold a slightly different sheen without the same wear pattern.
CTA: action: Share your room's floor and wall opening measurements with Tec-Vents. We design the airflow separately for each surface, then finish both together so the room reads as one system. Call
855-361-4198.
One Room, Two Planes, One Result
A finished room is judged as a whole, not as a floor and a wall considered separately, which is exactly why the vents in that room need to be planned together rather than ordered as an afterthought in two different colors that happen to share a name. With 20
years of experience, Tec - Vents
understands the importance of treating the floor opening and the wall opening as the two distinct engineering problems they actually are, then bringing them together in the same manufacturing process, is what lets both registers recede into the room instead of standing out from it or from each other.